
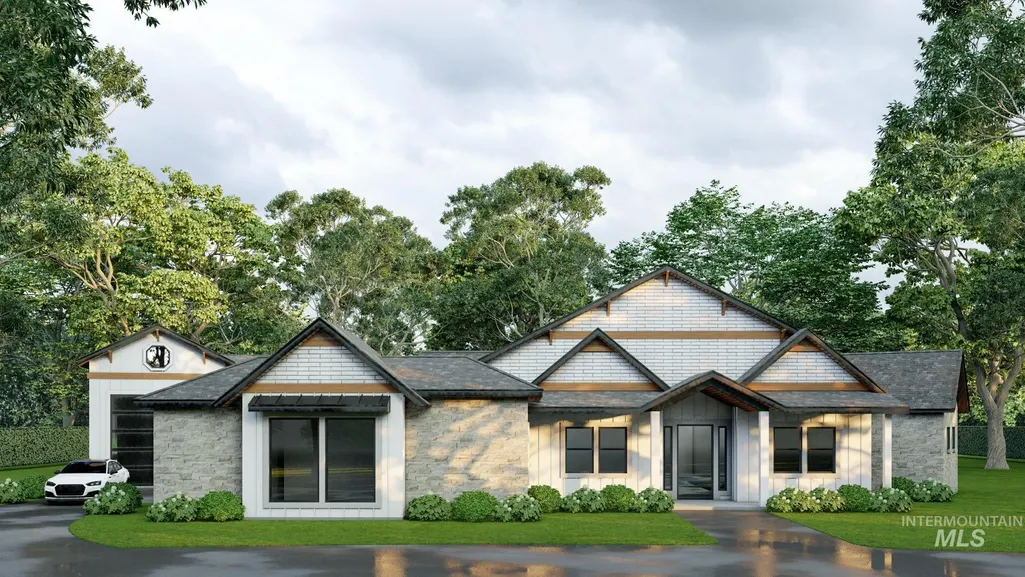
New Construction - Primary on Main

Address
7124 N Cairnhill Way Lot 37/2, Eagle, ID
Price
$ 2,425,000
Property Attributes
- MLS#98950421
- TypeSingle Family
- Listing Status Pending
- CountyAda
- CityEagle
- NeighborhoodValnova Estates Subdivision
- Zip83616
- Style
- Year Built2026
- Price$ 2,425,000
- Bedrooms5
- Full Bathrooms5
- Half Bathrooms0
- Sqr Footage4777
- Lot Size0.541 Acres
Data Source:
Intermountain MLS (IMLS)
Property Description
An architectural masterpiece in the heart of Valnova, this 4,780 sq ft luxury home blends elegant design with resort-style living. Rich hardwood floors, box beam timber ceilings, and expansive Pella windows create a warm, sophisticated interior, while vaulted ceilings open to a covered outdoor living room and infinity pool. The chef’s kitchen is equipped with slab countertops, Thermador and Gaggenau appliances, and an impressive bar room for seamless entertaining. The main-level primary suite offers patio access, a spa-like en suite with heated floors, and dual closets. Additional features include an office, guest suite, home gym, golf cart garage, RV bay, and 3-car tandem garage. The lower level includes two more bedrooms and a large bonus room. Enjoy life in the premier 6,000-acre Valnova community, offering over 50% open space, a recreation lake and beach, Glencara Recreation Village, a fitness center, tennis/pickleball courts, and miles of scenic trails and parks.
| Elementary School | Middle School | High School |
|---|---|---|
| Star Elementary School | Star Middle School | Eagle High School |
| Price History | |
|---|---|
| 10/16/2025 | Listed $2,231,018 |
| 4/29/2026 | 9$2,425,000 |
General Features
| Cooling | Central Air |
|---|---|
| Utilities | Sewer Connected |
| Roof | Composition |
| Appliances | Dishwasher |
| HOA Fee | 240 |
| Garage Spaces | 5 |
| Patio/Porch Features | Covered Patio/Deck |
| Pool Features | In Ground |
| Construction Materials | Masonry |
| Year Built | 2026 |
| Levels | Single with Below Grade |
| Unit Number | Lot 37/2 |
| Property Subtype | Single Family Residence |
| Tax Year | 2024 |
| Current Use | Single Family |
| Ownership | Fee Simple |
| Assoc Fee Paid Per | Monthly |
| County | Ada |
| New Construction | true |
| Property Type | Residential |
| HOA | true |
| Attached Garage | true |
| Subdivision Name | Valnova Estates Subdivision |
| Garage Y/N | true |
| Status | Pending |
| Directions | From Meridian, N on HWY 16, to subdivision, sub marked on the right hand side. |
| ModificationTimestamp | 2026-07-14T16:27:19.300Z |
| High School | Eagle |
| City | Eagle |
| High School District | West Ada School District |
| Zoning Description | R-1 |
| Lot Size Units | Acres |
| Lot Size Square Feet | 23565.96 |
| Carport Y/N | false |
| Listing Terms | Cash |
| Elementary School | Star |
| Land Lease Y/N | false |
| Middle/Junior High School | Star |
| Building Area Units | Square Feet |
| Primary Bedroom Level | Main |
| Living Area Units | Square Feet |
| Builder Name | Paradigm |
| Standard Status | Pending |
| Middle/Junior School District | West Ada School District |
| Elementary School District | West Ada School District |
| Legal Description | LOT 37 BLK 02 VALNOVA ESTATES SUB NO 01 |
| LeasableAreaUnits | Square Feet |
| Freehold | IDX |
Interior Features
| Interior Amenities | Bed-Master Main Level |
|---|---|
| Total Fireplaces | 1 |
| Fireplace Features | One |
| Kitchen Level | Main |
| Air Conditioning Y/N | true |
| Heating Y/N | false |
| Fireplace Y/N | true |
| Above Grade Finished Area | 4032 |
| Total Bedrooms | 5 |
| Below Grade Finished Area | 745 |
| Main Level Bedrooms | 3 |
| Main Level Bathrooms | 3 |
| Below Grade Finished Area Unit Type | Square Feet |
| LivingAreaSource | Plans |
| Below Grade Finished Area Source | Plans |
| Above Grade Finished Area Source | Plans |
| Above Grade Finished Area Unit Type | Square Feet |
| Total Baths | 5 |
| Kitchen Area | 120 |
| Kitchen Length | 10 |
| Kitchen Width | 12 |
| Primary on Main | 182 |
| Second Bedroom Length | 13 |
| Second Bedroom Width | 14 |
| Bedroom 3 Area | 143 |
| Bedroom 3 Length | 11 |
| Bedroom 3 Width | 13 |
| Dining Room Area | 14 |
| Dining Room Width | 16 |
| Family Room Area | 144 |
| Family Room Length | 12 |
| Primary Bedroom Area | 196 |
| Primary Bedroom Length | 14 |
| Primary Bedroom Width | 14 |
| Family Room Width | 12 |
| Family Room Level | Lower |
| Dining Room Level | Main |
| Dining Room Area | 224 |
| Bedroom 5 Width | 12 |
| Bedroom 5 Level | Lower |
| Bedroom 5 Length | 12 |
| Bedroom 5 Area | 144 |
| Bedroom 4 Level | Lower |
| Bedroom 3 Level | Main |
| Second Bedroom Level | Main |
Exterior Features
| Parking Features | Attached |
|---|---|
| Lot Features | 1/2 - .99 AC |
| Water Source | City Service |
| Total Parking | 5 |
| Lot Size Area | 0.541 |
| Foundation Details | Crawl Space |
| Building Area Total | 4777 |
| Lot Size Acres | 0.541 |
| Road Surface Type | Paved |
| Other Parking | Garage: 1,686 Sqft |
| Covered Spaces | 5 |
Amenities
- Foreclosure
- Views
- Short Sale
- New Construction
- Adult 55+
- Lease To Own
- No HOA Fees
- Furnished
- Primary On Main
- Air Conditioning
- Seller Finance
- Green
- Fixer Upper
- Horse
- Golf
- Fireplace
- Deck
- Garage
- Basement
- Pool
Property vs Single Family Average in 83616
Price
Year Built

 The data relating to real estate for sale on this web site comes in part from the IDX Program of the Snake River Regional Multiple Listing Service © 2026.
Information provided is deemed reliable but not guaranteed. All properties are subject to prior sale, change or withdrawal. The information being provided is for consumers personal, non-commercial use and may not be used for any purpose other than to identify prospective properties consumers may be interested in purchasing.
This content
The data relating to real estate for sale on this web site comes in part from the IDX Program of the Snake River Regional Multiple Listing Service © 2026.
Information provided is deemed reliable but not guaranteed. All properties are subject to prior sale, change or withdrawal. The information being provided is for consumers personal, non-commercial use and may not be used for any purpose other than to identify prospective properties consumers may be interested in purchasing.
This content
